
01
Site survey & brief
We visit your space, take measurements, understand your goals, budget, and lifestyle before planning begins.
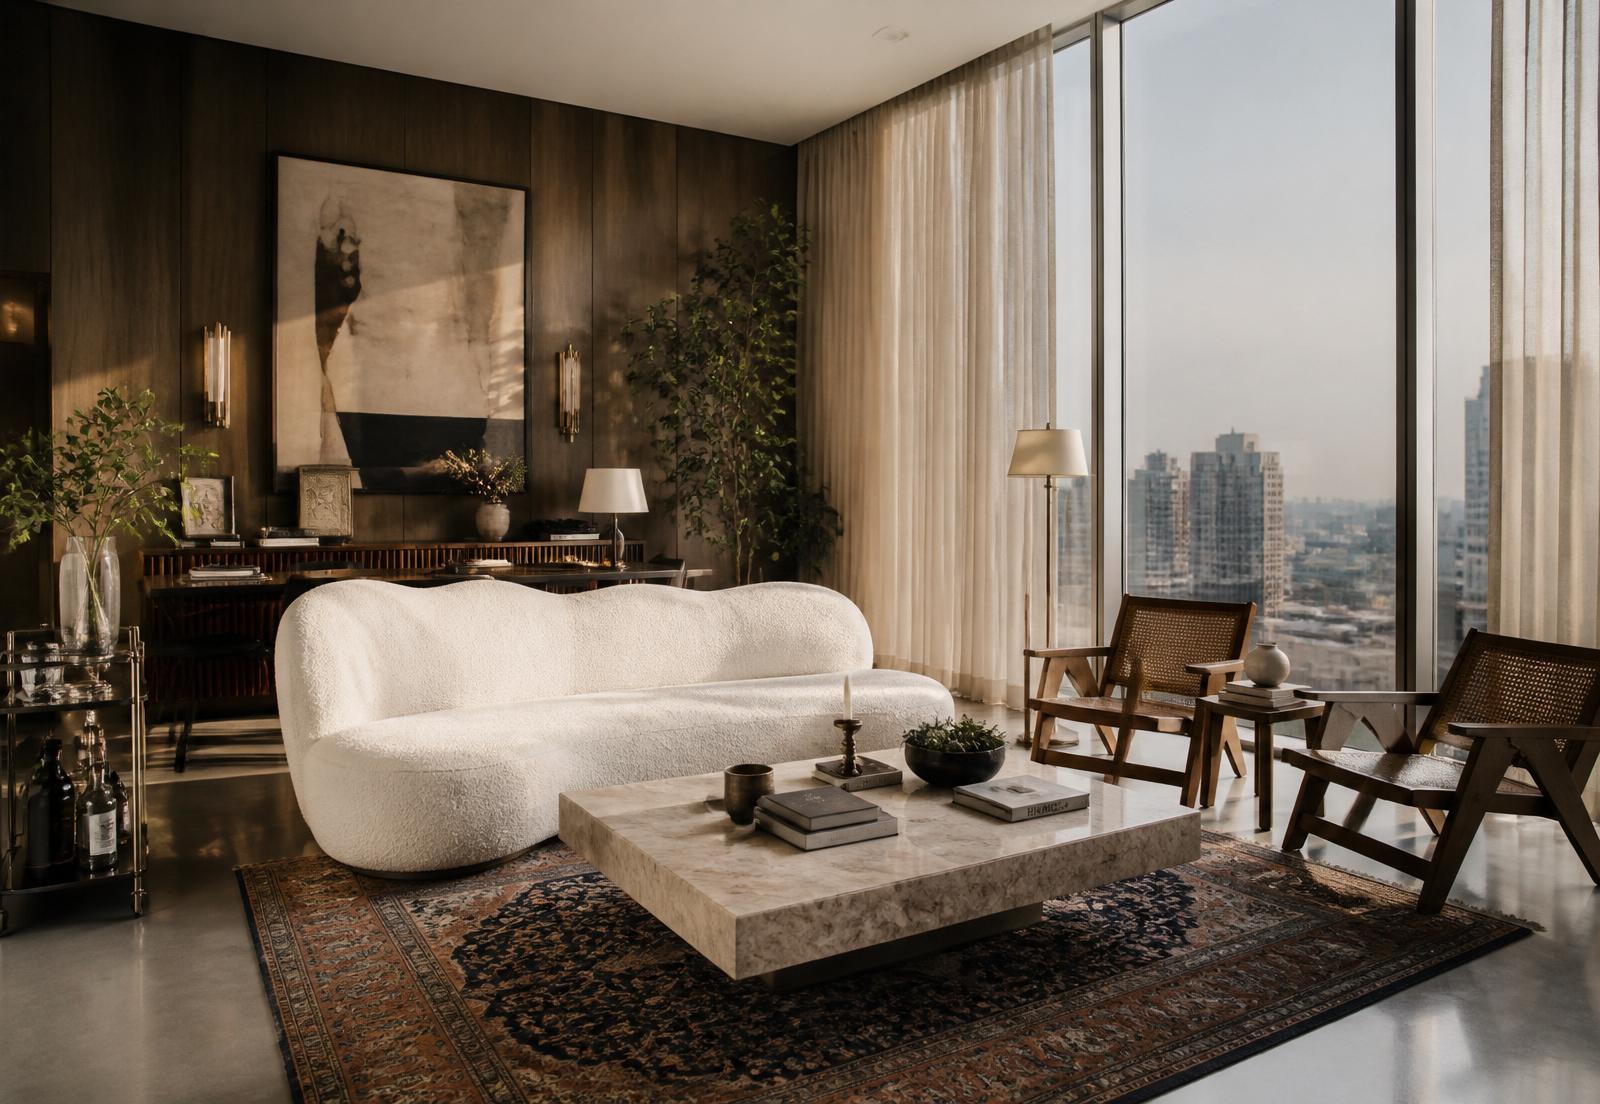
- thoughtful interior design in Bangkok
Interior design in Bangkok is never about decoration alone. We shape spaces around daily rituals, quiet moments, natural light, and materials chosen to last.
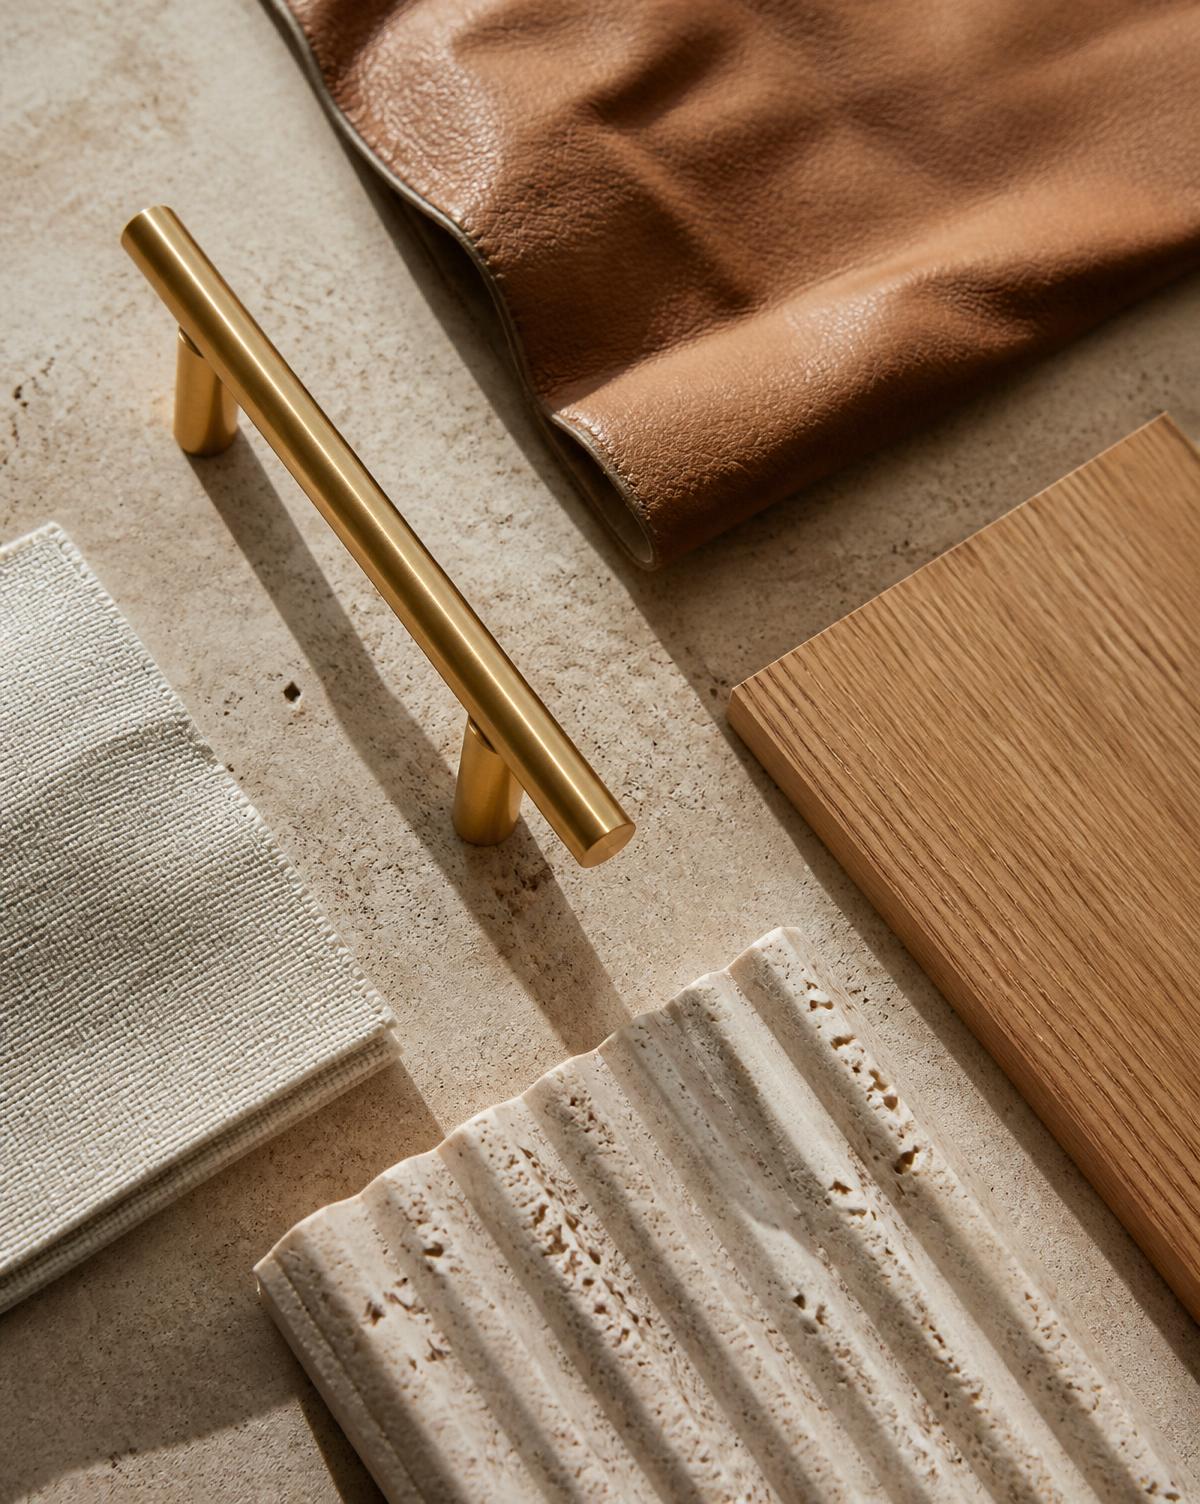
- our design process
We listen before we design. Every conversation reveals how your home should feel, function, and adapt to the way you live.
The designer is there for the install, sleeves rolled, styling boxes open. That's how great Interior Design in Bangkok is finished. The day you move in is the day it's done.
- what's included
Every Interior Design in Bangkok project follows one clear process, from the first conversation to final styling. Nothing is outsourced, and nothing is overlooked.
We visit your space, take measurements, understand your goals, budget, and lifestyle before planning begins.
Mood boards, layouts, colours, and materials come together into a design direction you'll review with confidence.
Explore your future space through realistic 3D visualisations before construction begins.
We help select furniture, finishes, lighting, and materials that complement your space and budget.
Detailed drawings ensure every contractor follows the design accurately during construction.
We oversee the final installation and styling, making sure every detail is finished exactly as planned.
Need inspiration? Explore interior design ideas on Houzz before your consultation.
- signature rooms
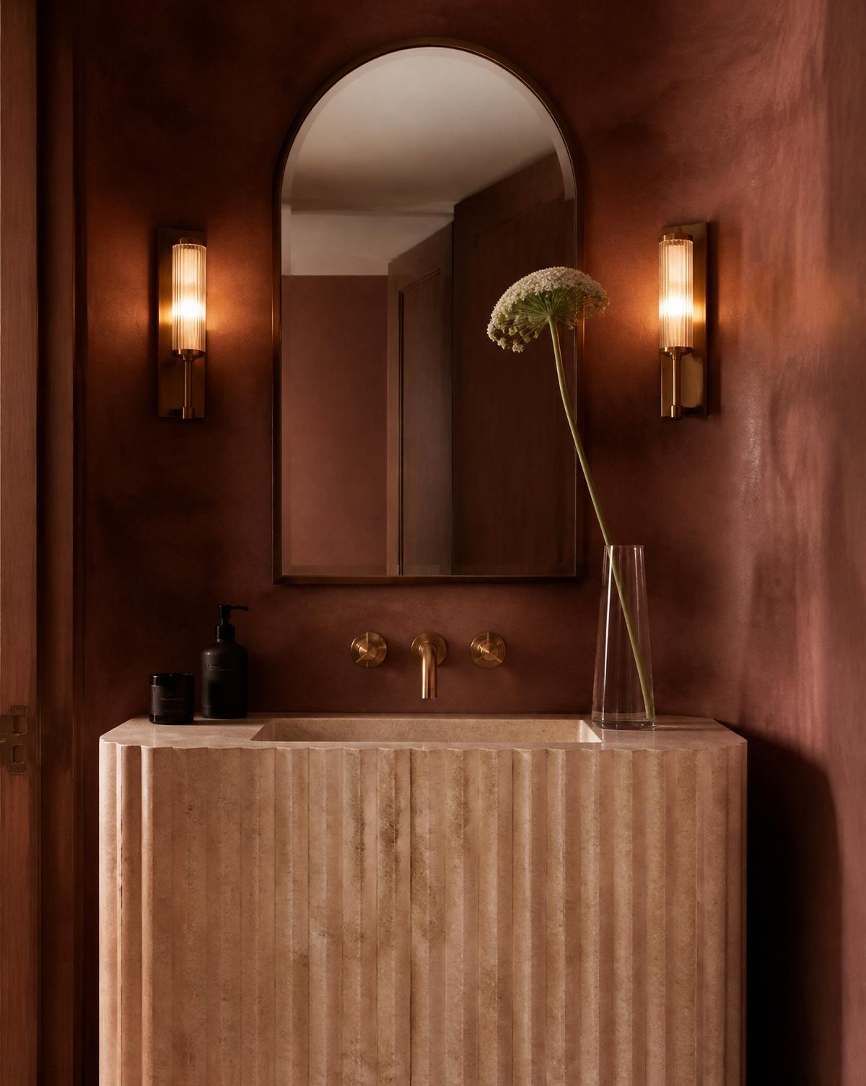
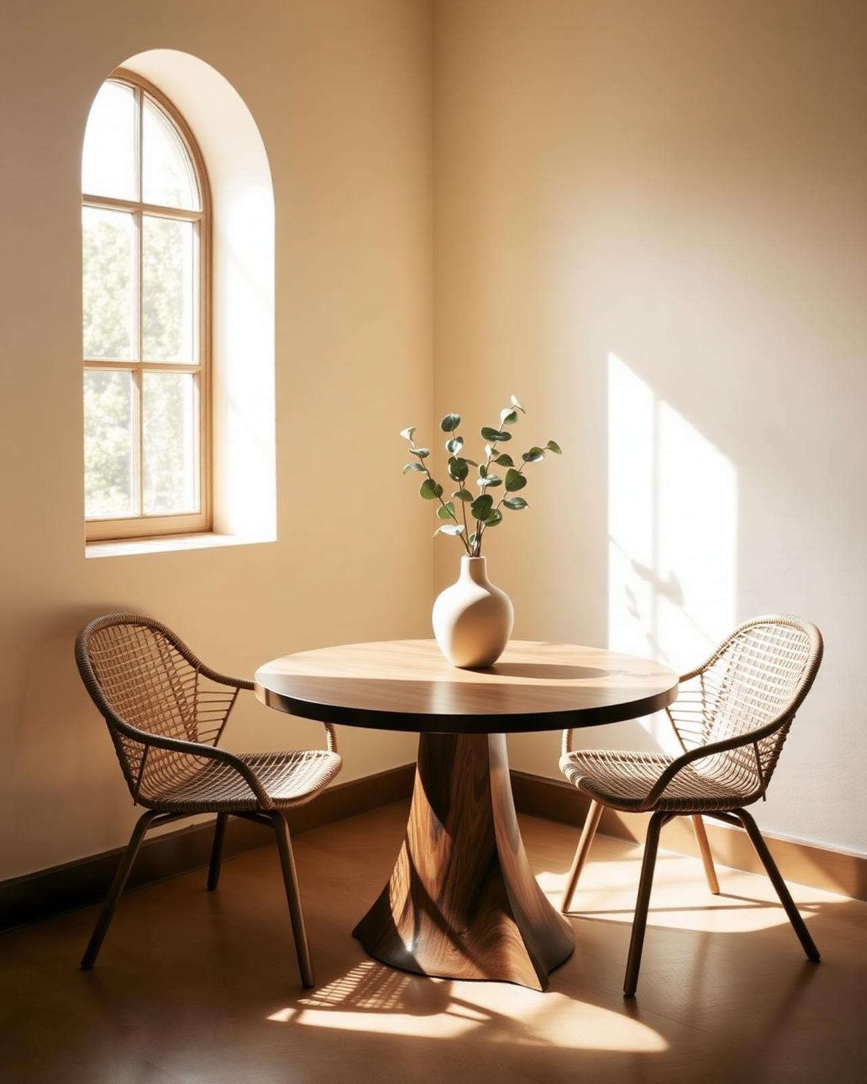
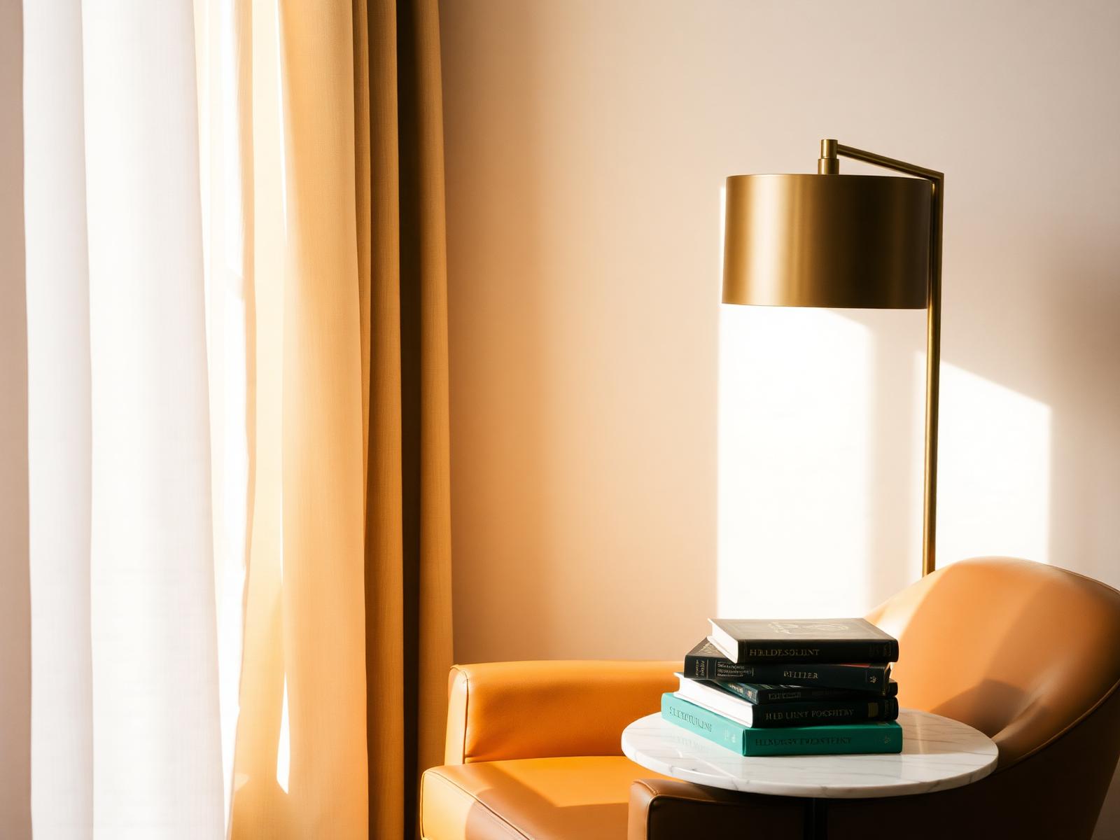
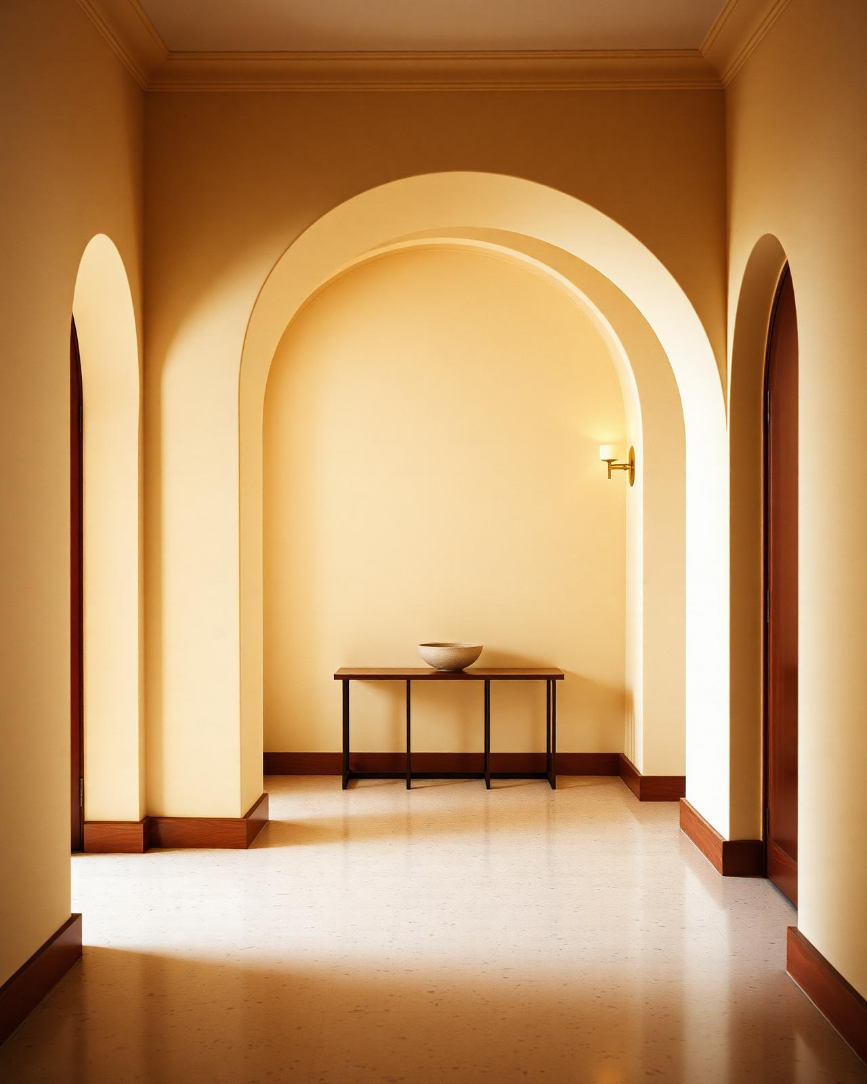
A small archive of recent corners - drawn quietly, built by hand, styled until they breathe. Each room is its own story; together they are how we work.
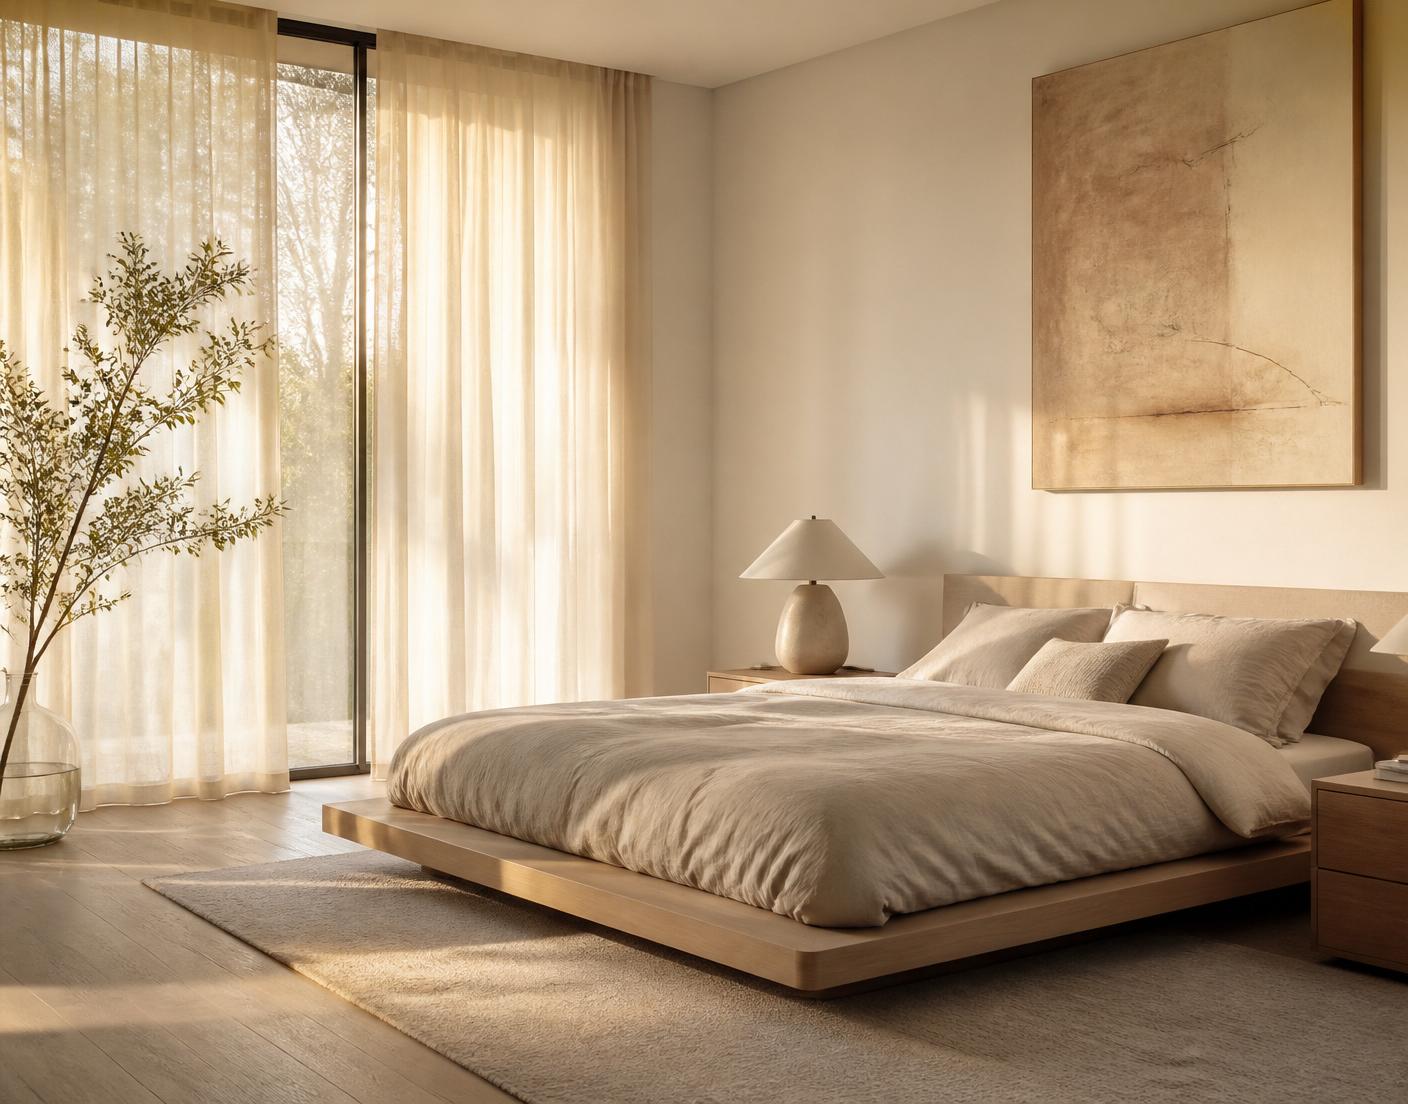
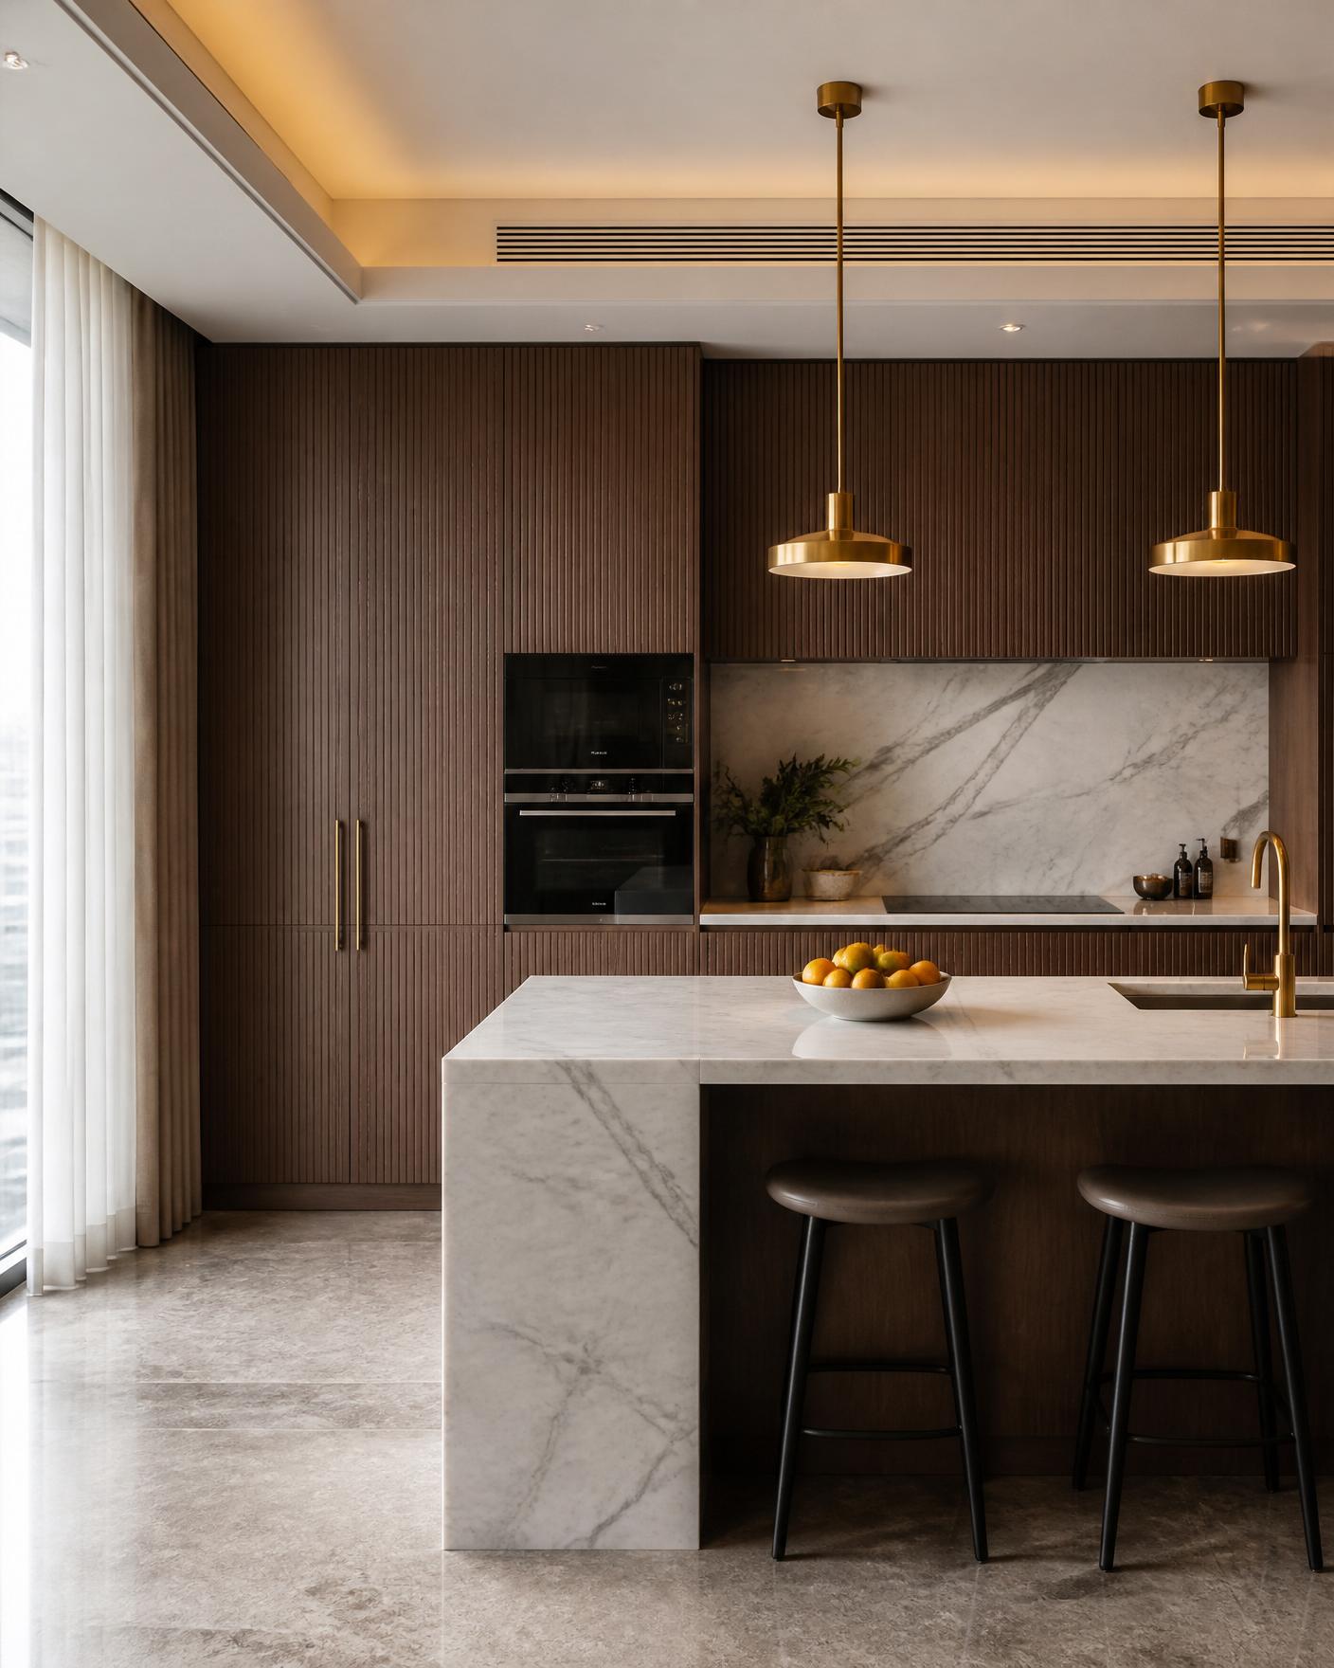
- how a project moves
Every project moves the same quiet way - from a pencil line on tracing paper to a room you can stand inside. Same studio, same hands, the whole way through.
A site visit and a long conversation. We measure rooms and the way you live in them.
Two directions, drawn by hand, then in plan. Mood-boards, samples on the table.
Photoreal 3D. You walk the apartment before a single wall is moved.
Our own joiners, plumbers and painters. One project manager, one number.
- from the drawing board, to the room you walk into
plate · 04 / 04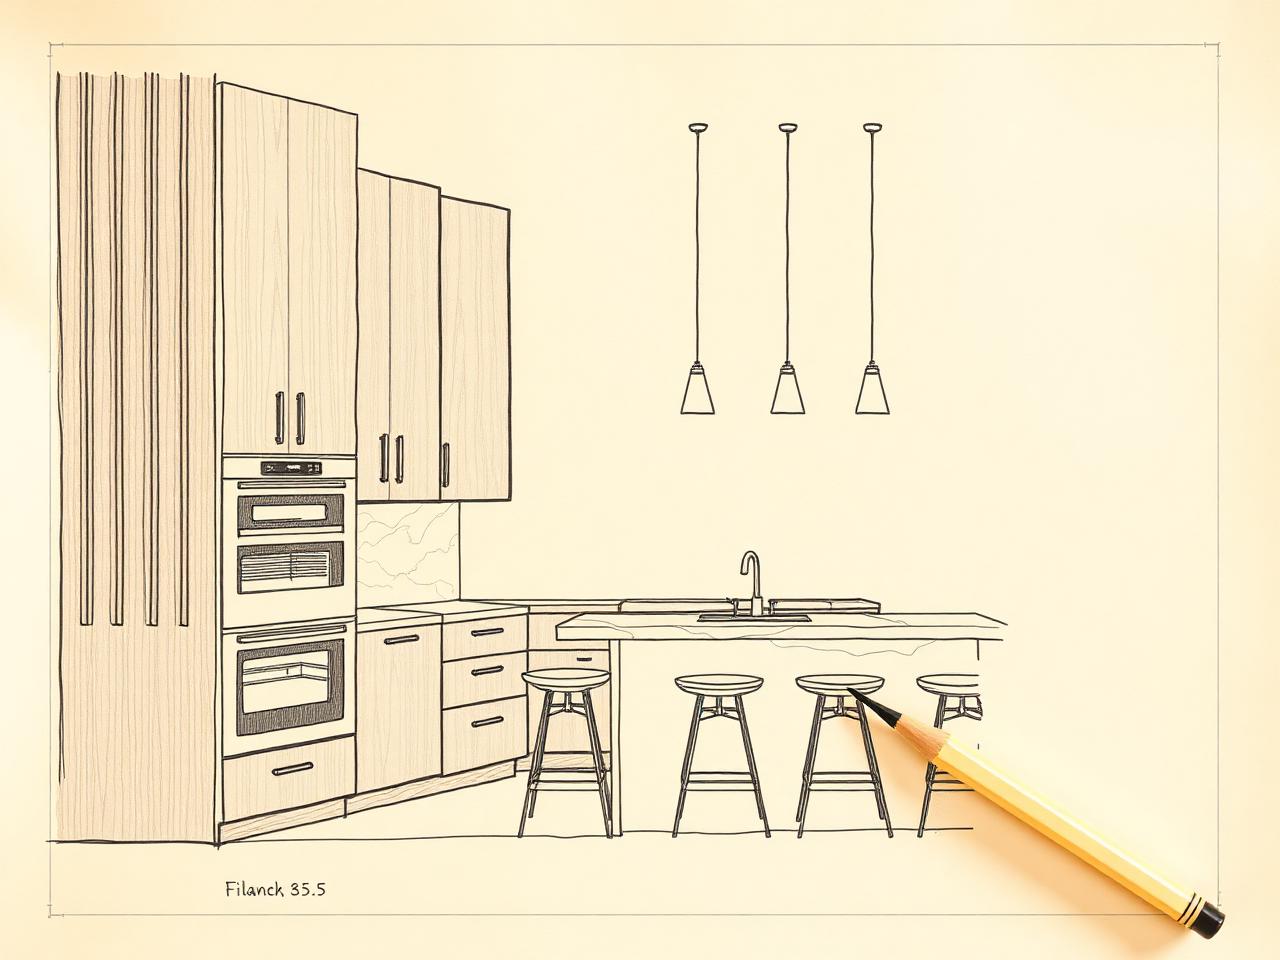
- let's draw the first line
Share a plan, a Pinterest board, or just a feeling. We'll come back within a day with first thoughts - no obligation, no template.